Designing Spaces That Invite Interaction
Successful design balances structure with flexibility. Spaces that feel accessible and adaptable invite people to linger and interact. At HollandGreen, we start by listening, understanding how residents and our clients live, work, and connect.
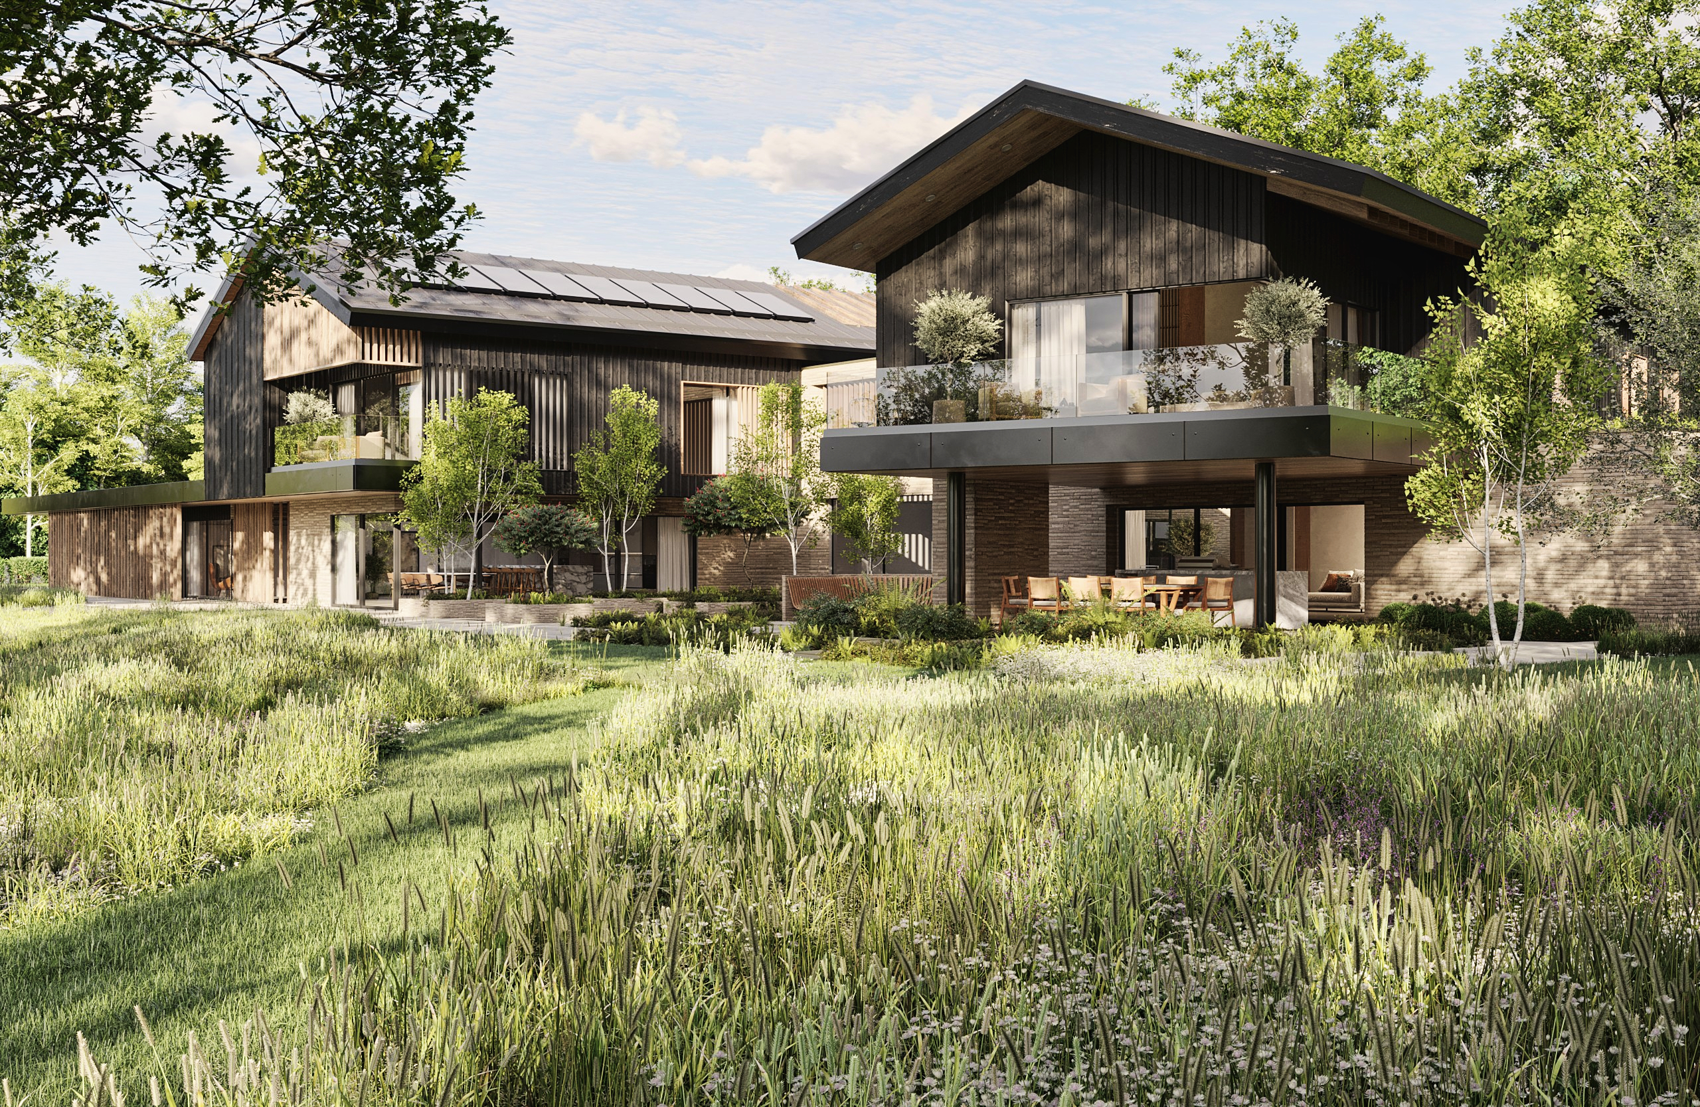
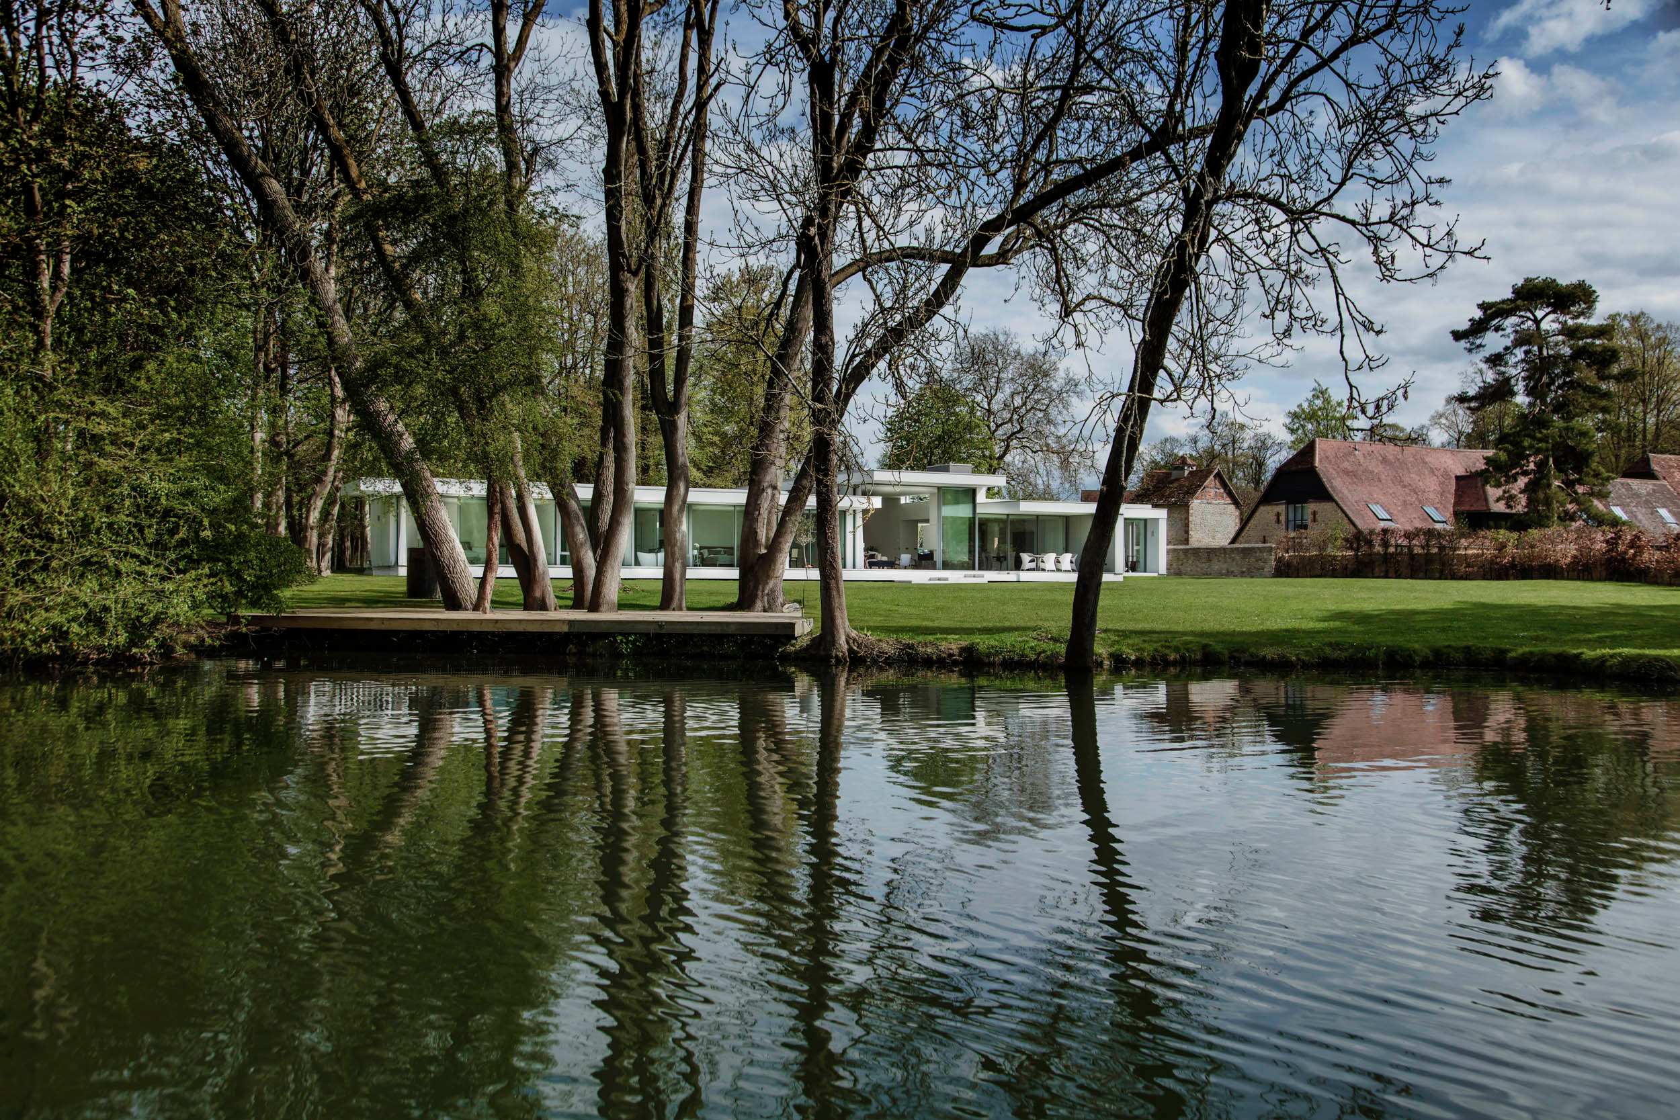
Branwyn House was designed specifically for multigenerational living, with shared spaces carefully positioned to support daily interaction while allowing each generation a clear sense of privacy. Rather than relying on open-ended communal areas, the layout establishes a balance between collective and individual spaces, enabling family members to come together naturally as part of everyday life. As James explains, “It’s about creating a home where connection is possible but never forced.”
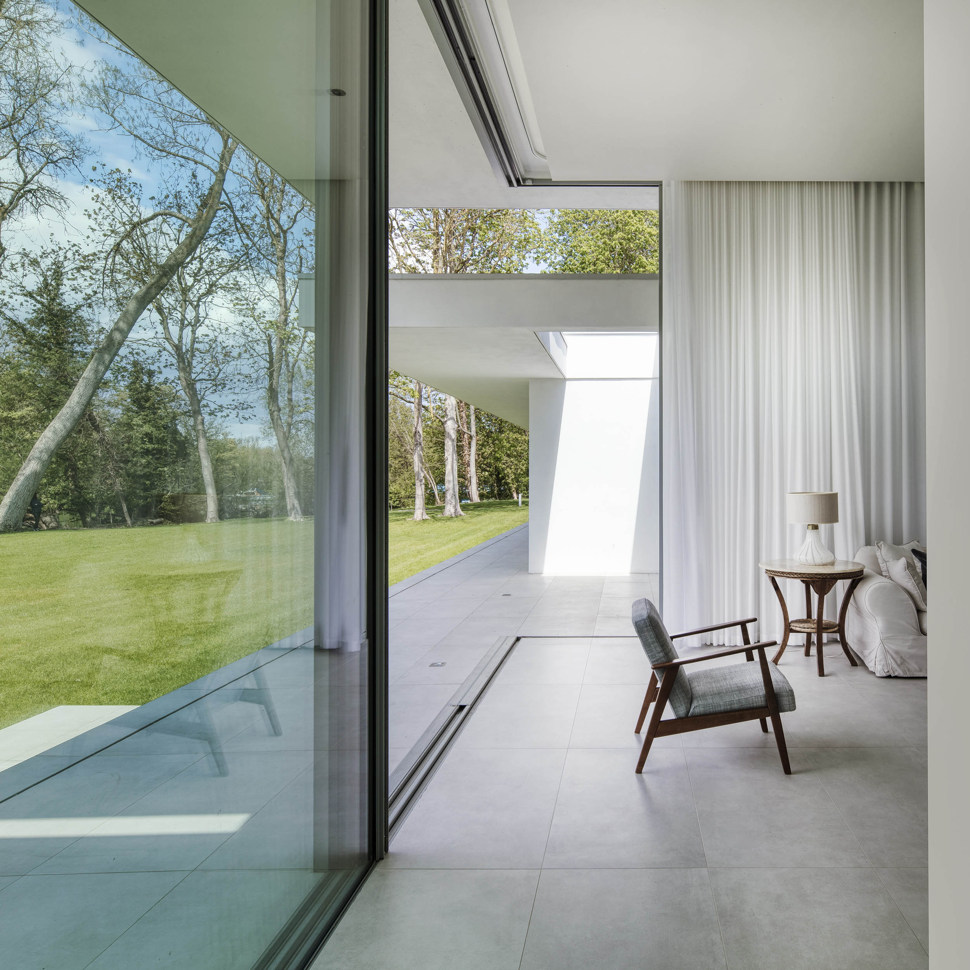
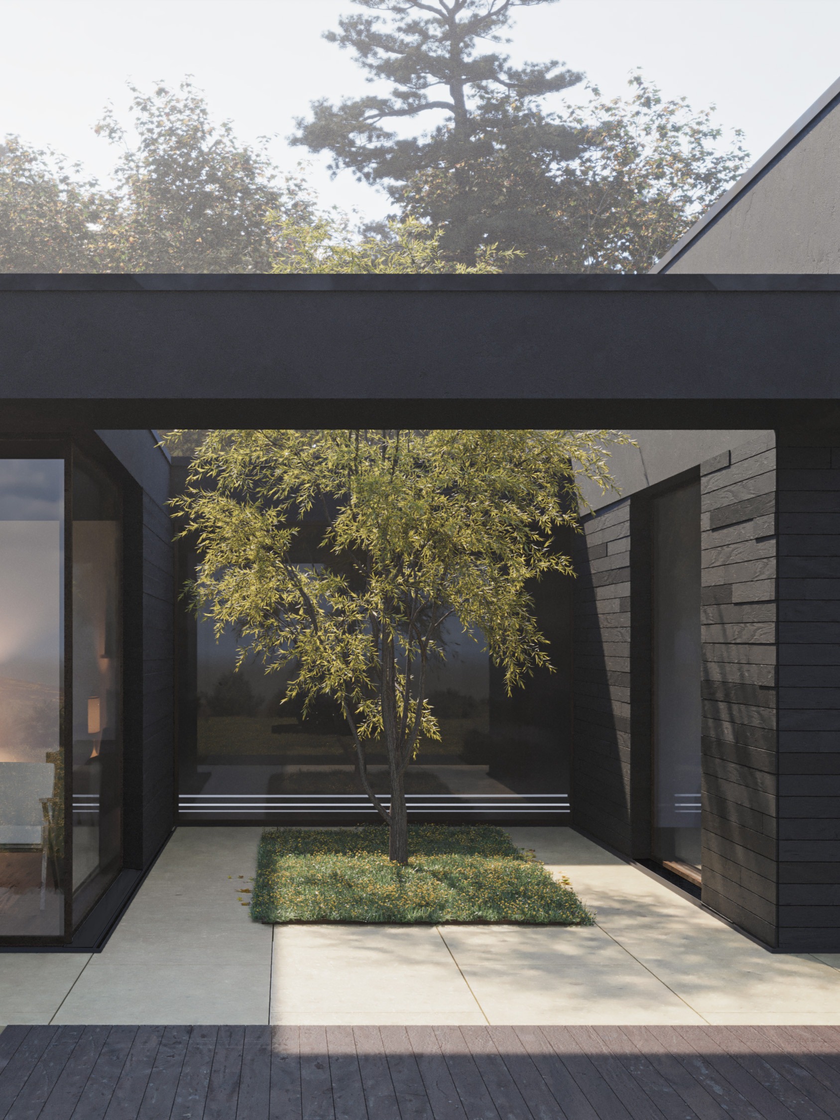
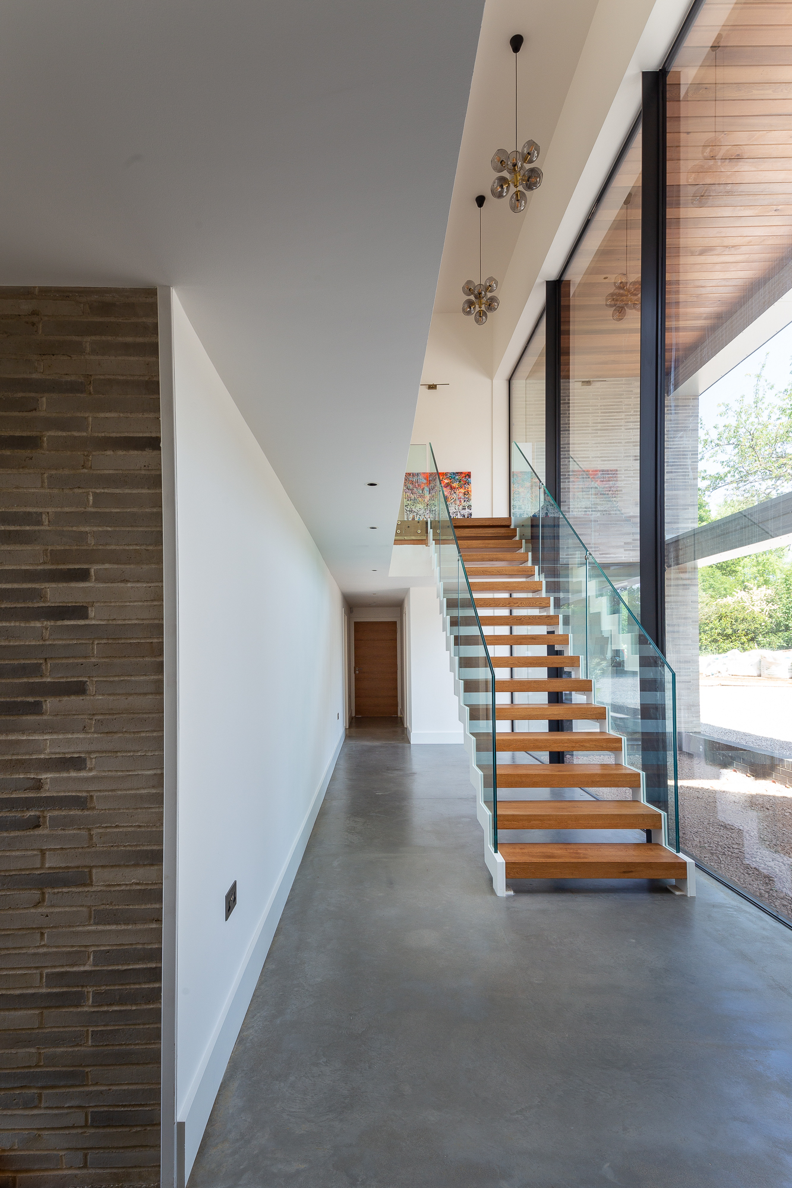
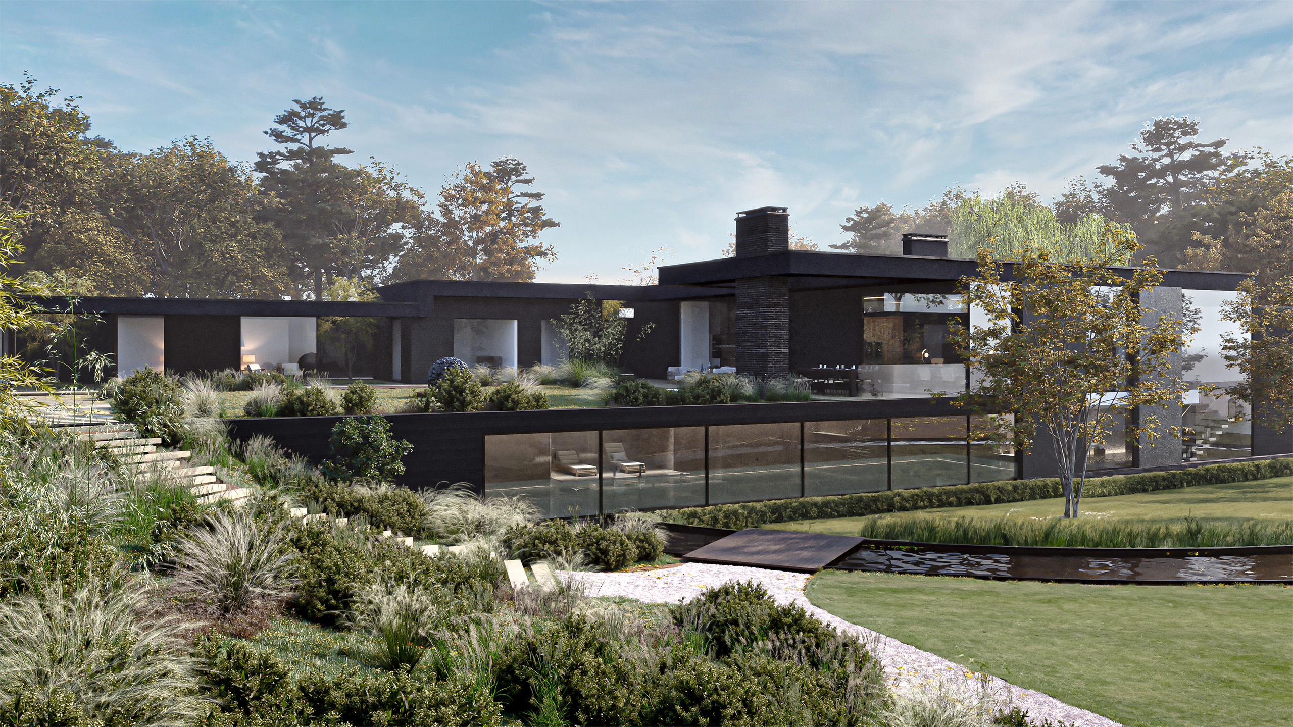
Ash House demonstrates how circulation can be used to support everyday connection. The main staircase is positioned directly alongside a fully glazed front elevation, creating a strong visual relationship between the interior and the garden beyond. James notes, “By placing movement spaces at the edge of the house, daily routines become visible and shared, reinforcing a sense of connection between people and between inside and out, without compromising privacy.” This approach is also reflected in projects such as Kingbury, where a series of private courtyards are embedded within the architecture, strengthening the relationship between internal spaces and the outdoors while maintaining privacy and continuity throughout the home.
By combining private retreats with shared social zones, incorporating connected outdoor areas, and designing for visibility and movement, we create spaces where interaction happens naturally. People are drawn to spaces that feel inviting rather than imposed, fostering connection across generations.